Accessible Dwelling Units
Summary
Housing and lodging are covered by three overlapping rules: the Fair Housing Act for multifamily housing, the building code's Type A and Type B dwelling unit provisions, and the ADA Standards for hotel guest rooms. The covered units, the number of accessible units, and the features differ by rule, so identify the rules that apply before laying out units.
Cols
Scope
- Cites the 2010 ADA Standards (Sections 224 and 806) and federal Fair Housing Act requirements; the IBC 2024 Chapter 11 titles (Section 1108, dwelling units and sleeping units) are named. Always verify the adopted code edition and local amendments for the project jurisdiction
- Detached single-family houses, duplexes, triplexes, and multistory townhouses are outside the FHA design requirements
- The detailed Type A and Type B unit features are in ICC A117.1 and the adopted state code; they are named here but not reproduced
- Dormitories, assisted living, and group homes follow additional rules that vary by use and funding
Terminology
- Covered multifamily dwelling: a building with four or more units, first occupied after March 13, 1991, that the FHA design requirements cover
- Ground-floor unit: a unit on the ground floor of a building without an elevator
- Type A unit: a dwelling unit designed to be fully accessible under ICC A117.1
- Type B unit: a dwelling unit designed to be adaptable under ICC A117.1, with fewer features than Type A
- Guest room with mobility features: an accessible hotel room under the ADA Standards
- Roll-in shower: a shower a wheelchair enters directly
- Communication features: visual alarms, notification devices, and TTY-compatible features in guest rooms
- Transient lodging: hotels, motels, and similar short-stay lodging
- Reinforced wall: a bathroom wall with blocking so grab bars can be added
- Adaptable: designed so a feature can be added later without structural changes
Requirements
Fair Housing Act
- Covered buildings are those with four or more units first occupied after March 13, 1991; in buildings with an elevator, all units are covered; in buildings without an elevator, only ground-floor units
- The seven design and construction requirements:
- An accessible building entrance on an accessible route
- Accessible public and common-use areas
- Doors wheelchair users can pass through
- An accessible route into and through each unit
- Light switches, outlets, thermostats, and other controls in reachable locations
- Reinforced bathroom walls for later grab bars
- Kitchens and bathrooms wheelchair users can use
- The FHA covers rental and for-sale housing, whether privately or publicly funded, including condominiums, apartments, dormitories, student housing, and assisted living
- The ADA generally does not apply to residential housing, but common areas open to the public, such as a rental office, pool, or clubhouse, can fall under it
Building code Type A and Type B units
- IBC 2024, Section 1108: dwelling units and sleeping units, with accessible, Type A, and Type B unit provisions that refer to ICC A117.1
- Group R-2 buildings with more than 20 units provide at least 2 percent of units, but not fewer than one, as Type A units
- Where there are four or more dwelling units in a single structure, every unit is a Type B unit, with reductions in some conditions
- Type A units are dispersed among the classes of units in the building
Transient lodging (ADA)
- 2010 ADA Standards, Table 224.2: guest rooms with mobility features
| Total guest rooms | Rooms with mobility features | Of those, with roll-in showers |
|---|---|---|
| 1 to 25 | 1 | 0 |
| 26 to 50 | 2 | 0 |
| 51 to 75 | 4 | 1 |
| 76 to 100 | 5 | 1 |
| 101 to 150 | 7 | 2 |
| 151 to 200 | 8 | 2 |
| 201 to 300 | 10 | 3 |
| 301 to 400 | 12 | 4 |
| 401 to 500 | 13 | 4 |
| 501 to 1,000 | 3 percent of total | 1 percent of total |
| 1,001 and over | 30, plus 2 for each 100 over 1,000 | 10, plus 1 for each 100 over 1,000 |
- 2010 ADA Standards, Table 224.4: rooms with communication features: 2 for 2 to 25 rooms; 4 for 26 to 50; 7 for 51 to 75; 9 for 76 to 100; 12 for 101 to 150; 14 for 151 to 200; 17 for 201 to 300; 20 for 301 to 400; 22 for 401 to 500; 5 percent of the total for 501 to 1,000; 50 plus 3 per 100 over 1,000
- 2010 ADA Standards, Section 224.3: in rooms with more than 25 beds, at least 5 percent of beds have clear floor space under Section 806.2.3
- 2010 ADA Standards, Section 806.2: accessible guest rooms have clear floor space on both sides of at least one bed (806.2.3), a bathroom complying with Section 603 (806.2.4), and turning space complying with Section 304 (806.2.6)
Worked examples
120-room hotel
| Step | Source | Result |
|---|---|---|
| Rooms with mobility features | Table 224.2, 101 to 150 rooms | 7 rooms |
| With roll-in showers | Same row | 2 of the 7 |
| Without roll-in showers | 7 − 2 | 5 rooms with tub or transfer shower |
| Communication features | Table 224.4, 101 to 150 rooms | 12 rooms |
24-unit apartment building with an elevator
| Step | Rule | Result |
|---|---|---|
| FHA | Four or more units, elevator | All 24 units covered |
| Type A | 2 percent of 24 = 0.48, minimum one | 1 Type A unit |
| Type B | Four or more units | All units Type B unless reduced |
| Entrance and common areas | Accessible route to every covered unit | Show on the site and floor plans |
Walk-up building without an elevator
Six units, three floors, no elevator.
| Step | Rule | Result |
|---|---|---|
| Covered units | Ground-floor units only | 2 ground-floor units |
| Features | Seven requirements in each covered unit | Accessible entrance, route, switches, bath blocking, kitchen |
| Upper floors | Not covered by the FHA | Local code may still require them |
Coordination
- Unit mix: dispersal of accessible units across unit types and floors is planned with the unit mix
- Early approvals: the FHA is enforced separately from the building code; design to both
- Blocking and structure: bathroom walls are reinforced for grab bars at the framing stage
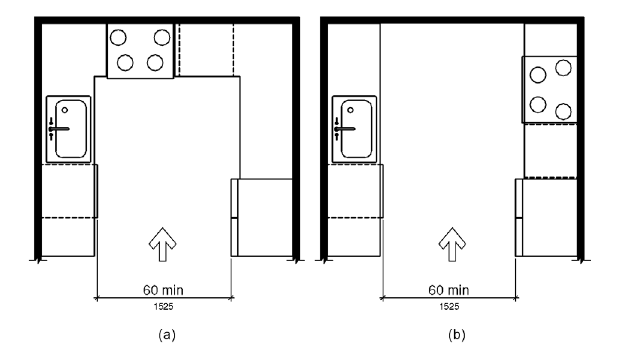
- Kitchens and baths: clearances and turning space are drawn in each unit type
- Hospitality brand standards: brand guest room layouts are checked against Table 224.2 counts and roll-in shower requirements
- Common areas: leasing offices, pools, and amenities open to the public follow the ADA
Common issues
- Elevator buildings: every unit is covered, not only ground-floor units
- Counting Type A units: all R-2 units on a site are counted to find the 2 percent
- Roll-in shower share: the roll-in shower rooms are a subset of the mobility rooms
- Dispersion: accessible rooms grouped on one floor or one type of room
- Missing bathroom blocking: the grab bar reinforcement is hidden after drywall
- Reliance on the code alone: passing the building code review is not proof of FHA compliance
Standards
- 2010 ADA Standards, Sections 224 and 806: transient lodging
- ICC A117.1: Type A and Type B unit technical requirements
- HUD Fair Housing Act Design Manual: guidance on the seven requirements
Sources
- U.S. Access Board: 2010 ADA Standards, https://www.access-board.gov/ada/
- National Fair Housing Alliance: new construction fair housing accessibility requirements, https://www.equalhousing.org/fair-housing-topics/new-construction-fair-housing-accessibility-requirements/
- UpCodes: 2024 IBC Chapter 11 accessibility, section titles (Department of Defense adoption), https://up.codes/viewer/department-of-defense/ibc-2024/chapter/11/accessibility
- U.S. Access Board: 2010 ADA Standards, Figure 804.2.2 U-Shaped Kitchens, https://www.access-board.gov/ada/