IBC Means of Egress
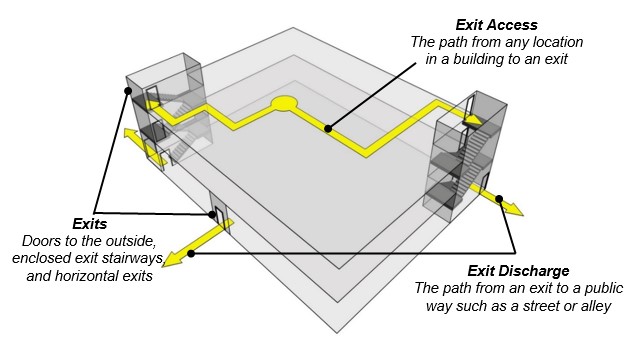
The means of egress is the continuous, unobstructed path from any occupied point in a building to a public way, made up of the exit access, the exit, and the exit discharge. It is the first code check on every plan, because occupant load drives the number of exits, door and stair widths, travel distance, and corridor layout.
Scope
- Citations are to the 2024 IBC, Chapter 10. Always verify the adopted code edition and local amendments for the project jurisdiction
- Covers sizing, number, arrangement, and components of the egress path in new construction; existing buildings fall under the IEBC
- Sprinklers, alarms, and occupancy group are inputs. Most limits below change with sprinkler status and group
- Fire-resistance ratings of corridors, shafts, and exit enclosures are set in the rated-construction provisions; the egress chapter says where they are required
Terminology
- Means of egress: the full path from any occupied portion of the building to the public way
- Exit access: the part of the path between the occupied space and the exit; includes rooms, aisles, corridors, and exit access stairs
- Exit: the protected part of the path between the exit access and the exit discharge; includes exterior exit doors, enclosed exit stairs, and exit passageways
- Exit discharge: the part of the path between the end of the exit and the public way
- Occupant load: number of people a space is designed for; floor area divided by a load factor, or the number of fixed seats
- Egress capacity: width required for the people served, in inches per occupant
- Exit access doorway: a door or opening leading from a space into the exit access, counted toward the required number of exits from that space
- Common path of egress travel: distance from the most remote point to the point where two separate paths to two exits or exit access doorways become available
- Dead end: a corridor portion with no outlet, limited in length where more than one exit is required
- Exit access travel distance: measured from the most remote point along the natural, unobstructed path to the nearest exit
- Remoteness (exit separation): minimum spacing between required exits, as a fraction of the overall diagonal
- Accessible means of egress: egress route usable by people with disabilities, with added requirements such as 48 in. between handrails on stairs
Design sequence
Work in this order: occupant load, number of exits, separation, width, travel distance, corridors, stairs, then doors and the path. Each step feeds the next.
Occupant load
- IBC 2024, Section 1004.5: floor area divided by the load factor in Table 1004.5. Gross and net follow the Chapter 2 definitions of floor area
- IBC 2024, Section 1004.2.1: interconnected accessory or intervening spaces add together at the shared egress path
- IBC 2024, Section 1004.2.3: loads of separate stories are not added, except at convergence (Section 1005.6)
- IBC 2024, Section 1004.4: shared egress components meet the most stringent requirements of the occupancies served
- IBC 2024, Section 1004.6: fixed seating counts the seats; a wheelchair space and its companion seat each count as one; benches 18 in. per person, booth seating 24 in. per person
- IBC 2024, Section 1004.5 exception: the building official may approve using the actual number of occupants when it is less than the calculated number
| Use | Load factor (sq ft per occupant) |
|---|---|
| Assembly, standing space | 5 net |
| Assembly, concentrated (chairs only) | 7 net |
| Assembly, unconcentrated (tables and chairs) | 15 net |
| Educational, classroom | 20 net |
| Educational, shops and vocational | 50 net |
| Exercise rooms | 50 gross |
| Mercantile | 60 gross |
| Business areas | 150 gross |
| Residential | 200 gross |
| Commercial kitchens | 200 gross |
| Parking garages | 200 gross |
| Warehouses | 500 gross |
Where a function is not listed, the building official assigns a factor.
Number of exits
- IBC 2024, Section 1006.3.3: per story, 1 to 500 occupants need 2 exits or exit access doorways; 501 to 1,000 need 3; over 1,000 need 4
- IBC 2024, Section 1006.2.1: a single exit or exit access doorway from a space is allowed only when both the occupant load and the common path of egress travel stay within Table 1006.2.1
| Group | Max occupant load, one exit | Max common path, no sprinklers (ft) | Max common path, sprinklered (ft) |
|---|---|---|---|
| A, E, M | 49 | 75 | 75 |
| B | 49 | 100 (load 30 or less), 75 (load over 30) | 100 |
| R-2 | 20 | Not permitted | 125 |
- IBC 2024, Section 1006.2.2.1: boiler, incinerator, and furnace rooms over 500 sq ft with fuel-fired equipment over 400,000 Btu/h input need two exit access doorways
- IBC 2024, Section 1006.2.2.2: refrigeration machinery rooms over 1,000 sq ft need two exits or exit access doorways
- IBC 2024, Section 1006.3.4: a story may have a single exit within Table 1006.3.4(1) or (2); for example, a first story in Group B with 49 occupants or fewer and 75 ft of travel, or a second story in Group B with 29 occupants or fewer and 75 ft, and no single exit from the third story up in these occupancies; Group R-2 allows 4 dwelling units per story and 125 ft of travel up to the third story
Exit separation
- IBC 2024, Section 1007.1.1: two exits or exit access doorways are placed at least one-half of the maximum overall diagonal of the building or area apart
- IBC 2024, Section 1007.1.1, exception: one-third of the diagonal in buildings sprinklered throughout (Section 903.3.1.1 or 903.3.1.2)
- IBC 2024, Section 1007.1.1.1: measure between doorway centers for doors, closest riser for stairs, start of the run for ramps
Egress width
| Component | Standard | Sprinklered with voice alarm |
|---|---|---|
| Stairways (Section 1005.3.1) | 0.3 in. per occupant | 0.2 in. |
| Other components: doors, corridors, ramps (Section 1005.3.2) | 0.2 in. per occupant | 0.15 in. |
- The reduction applies to buildings sprinklered under Section 903.3.1.1 or 903.3.1.2 with an emergency voice/alarm communication system under Section 907.5.2.2; not Group H or I-2
- IBC 2024, Section 1005.4: width and capacity may not shrink along the path toward the public way
- IBC 2024, Section 1005.5: loss of one exit must not leave less than 50 percent of the required capacity
- The minimum component width (32 in. clear for doors, 44 in. for stairs) governs when the calculated width is smaller
Exit access travel distance
- IBC 2024, Table 1017.2: maximum distance from the most remote point to the nearest exit
| Group | No sprinklers (ft) | Sprinklered (ft) |
|---|---|---|
| A, E, F-1, M, R, S-1 | 200 | 250 |
| B | 200 | 300 |
| F-2, S-2, U | 300 | 400 |
| I-4 | 150 | 200 |
- Group H, I-2, I-3, and L are not permitted without sprinklers; sprinklered limits run 75 ft to 200 ft by group
- Sprinkler credit in Group B, F-2, S-2, and U requires a Section 903.3.1.1 system
- IBC 2024, Section 1017.3: measured along the natural, unobstructed path of horizontal and vertical travel
- IBC 2024, Section 1017.3.1: distance on exit access stairs and ramps is included; stair distance is measured on a plane tangent to the nosings, along the stair center
Corridors
- IBC 2024, Table 1020.3: minimum width 44 in.; 36 in. where the occupant load served is under 50, and within a dwelling unit; 24 in. for access to mechanical, plumbing, or electrical equipment; 72 in. in Group E at 100 or more occupants and for stretcher traffic in ambulatory care; 96 in. in Group I-2 where bed movement is required
- IBC 2024, Table 1020.2: corridors serving more than 30 occupants in Groups A, B, E, F, M, S, and U are 1-hour rated without sprinklers and need no rating with sprinklers; Group R corridors serving more than 10 occupants are not permitted without sprinklers and are 1-hour rated with them (subject to table notes)
- IBC 2024, Section 1020.5: dead ends limited to 20 ft; 50 ft in Groups B, E, F, M, R-1, R-2, S, and U sprinklered under Section 903.3.1.1; no limit where the dead end is shorter than 2.5 times the least corridor width
Stairs
- IBC 2024, Section 1011.2: 44 in. minimum width; 36 in. where the occupant load served is under 50
- IBC 2024, Section 1009.3.2: 48 in. clear between handrails on accessible means of egress stairs
- IBC 2024, Section 1011.5.2: riser 4 in. minimum to 7 in. maximum; tread 11 in. minimum (rectangular); in Group R-3 and dwelling units of R-2 not required to be accessible, riser up to 7-3/4 in. and tread 10 in. minimum
- IBC 2024, Section 1011.3: headroom 80 in. minimum
- IBC 2024, Section 1011.8: 12 ft maximum vertical rise between floor levels or landings
Doors and the path itself
- IBC 2024, Section 1010.1.1: doors 32 in. minimum clear width and 80 in. clear height
- IBC 2024, Section 1010.1.2.1: swing in the direction of egress where the occupant load served is 50 or more, or in Group H
- IBC 2024, Section 1010.1.3: 15 lbf to unlatch; 5 lbf to open interior non-rated swinging doors
- IBC 2024, Section 1003.2: 7 ft 6 in. minimum ceiling height along the path
- IBC 2024, Section 1003.3.1: protruding objects leave 80 in. headroom; horizontal projections above 27 in. and below 80 in. extend no more than 4 in.
- IBC 2024, Section 1008.2.1: 1 footcandle at the walking surface, 10 footcandles on stairs in use
- IBC 2024, Section 1008.3: emergency lighting for 90 minutes in corridors, exit stairs, and other listed areas
Worked examples
Single-story office
Group B, one story, 150 ft by 80 ft, 12,000 sq ft gross, sprinklered throughout (Section 903.3.1.1).
| Step | Calculation | Result |
|---|---|---|
| Occupant load | 12,000 ÷ 150 gross | 80 occupants |
| Number of exits | 80 exceeds 49 | 2 exits |
| Exit separation | Diagonal = √(150² + 80²) = 170 ft; one-third | 56 ft 8 in. minimum apart |
| Egress width | 80 × 0.2 in. = 16 in. | 32 in. door minimum governs |
| Travel distance | Table 1017.2, Group B sprinklered | 300 ft; the plan's longest run is well under |
| Corridor | 80 occupants | 44 in. minimum (36 in. only under 50 occupants); no rating needed |
Without sprinklers, separation grows to 85 ft (half the diagonal), travel distance drops to 200 ft, and corridors serving more than 30 become 1-hour rated.
Three-story office stair
Group B, three stories, 30,000 sq ft gross per story, sprinklered with a voice alarm system.
| Step | Calculation | Result |
|---|---|---|
| Occupant load per story | 30,000 ÷ 150 | 200 occupants (stories are not added) |
| Stair width required, standard | 200 × 0.3 in. | 60 in. total |
| Stair width required, reduced | 200 × 0.2 in. | 40 in. total |
| Exits per story | 200 is 500 or fewer | 2 stairs |
| Stair width provided | Two stairs at the 44 in. minimum | 88 in. total; the 44 in. minimum governs even with the reduction |
Loss of one stair still leaves 44 in., above the 50 percent minimum of 30 in. (standard factor) or 20 in. (reduced factor).
Coordination
- Fire protection: confirm early whether the building is sprinklered under Section 903.3.1.1 or 903.3.1.2; it drives separation, travel distance, corridor ratings, dead ends, and egress width
- Door hardware: panic hardware, delayed egress, electromagnetic locks, and access control must release for egress without special knowledge
- Fire-rated assemblies: exit stairs, exit passageways, and rated corridors set wall, door, and glazing ratings
- Accessibility: accessible route, areas of refuge or stair width, and two-way communication run in parallel with the egress path
- Lighting and signage: exit signs, emergency lighting, and photoluminescent stair markings follow the exit path
- Furniture and tenant layout: dead ends, common path, and aisle widths change with movable partitions and equipment
Common issues
- Dead ends created by tenant improvements: a central core with a single corridor branch exceeds 20 ft; fix with a loop corridor, a second exit, or a sprinkler system for the 50 ft allowance
- Travel distance measured to the wrong point: measure to the nearest exit, along the real path around furniture and walls, including exit access stairs
- Egress width reduction assumed: the lower factors need sprinklers and a voice alarm system, and exclude Group H and I-2
- Accessory spaces ignored: storage or support rooms off a space add to its load and egress path
- Stair minimums override calculations: small calculated widths still require 44 in. stairs (36 in. under 50 occupants) and 32 in. doors
- Mixed occupancies: a shared stair or corridor is held to the stricter occupancy
Standards
- NFPA 101, Life Safety Code (2024): the alternate framework for egress where a jurisdiction or owner adopts it; Chapter 7 covers means of egress
- ICC A117.1: accessible routes and egress features where adopted
- 2010 ADA Standards: federal accessibility, including accessible routes and doors
- UL 1994: luminous egress path markings, referenced for assembly step marking
- ANSI/BHMA A156.10, A156.19, A156.27, A156.38: power-operated, low-energy, and revolving egress doors
Sources
- UpCodes: 2024 IBC Chapter 10 means of egress (Department of Defense adoption), https://up.codes/viewer/department-of-defense/ibc-2024/chapter/10/means-of-egress
- GoCodebook: 2025 California Building Code, Section 1006 (based on the 2024 IBC), https://gocodebook.com/library/us/ca/ca-building-code/chapter-10-means-of-egress/section-1006-number-of-exits-and-exit-access-doorways
- GoCodebook: 2025 California Building Code, Section 1011 stairways, https://gocodebook.com/library/us/ca/ca-building-code/chapter-10-means-of-egress/section-1011-stairways
- GoCodebook: 2025 California Building Code, Section 1017 exit access travel distance, https://gocodebook.com/library/us/ca/ca-building-code/chapter-10-means-of-egress/section-1017-exit-access-travel-distance
- GoCodebook: 2025 California Building Code, Section 1020 corridors, https://gocodebook.com/library/us/ca/ca-building-code/chapter-10-means-of-egress/section-1020-corridors
- Data Driven AEC: IBC egress corridor width, dead ends, and travel distances (2024), https://datadrivenaec.com/insights/ibc-egress-corridor-requirements
- I Dig Hardware: decoded, egress terminology 2, https://idighardware.com/2026/05/decoded-egress-terminology-2/
- U.S. Access Board: Guide to the ADA Accessibility Standards, Chapter 4 Accessible Means of Egress, building schematic of exit access, exit, and exit discharge, https://www.access-board.gov/aba/guides/chapter-4-accessible-means-of-egress/