Precast Concrete
Summary
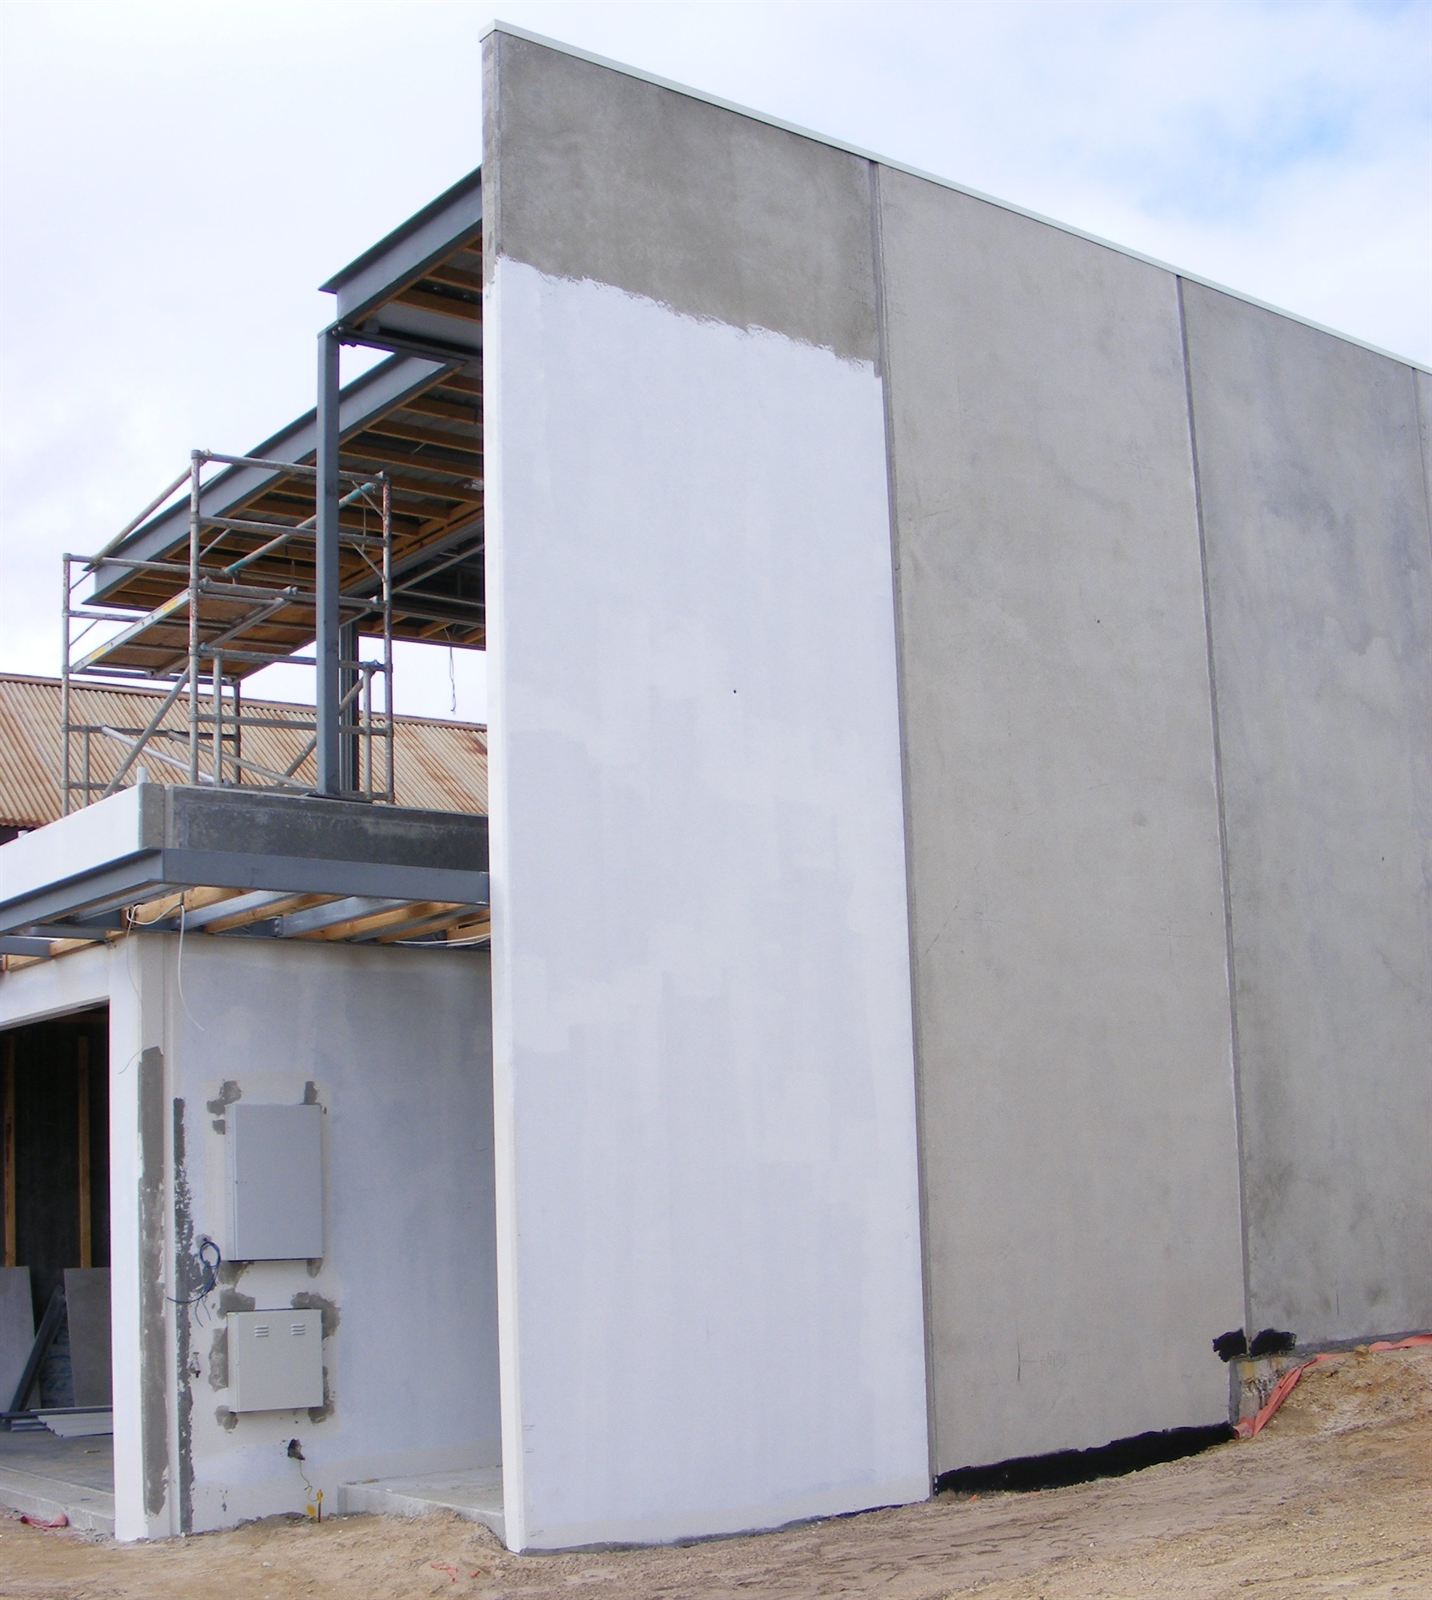
Precast concrete members are cast and cured in a plant, often prestressed, then shipped and erected by crane, including hollow-core floor planks, double tees, inverted-tee beams, columns, and load-bearing wall panels. They erect quickly with plant quality and long spans, but connections, camber, topping, crane access, and early design freeze must be coordinated with the precaster.
Cols
Terminology
- Prestressed (pretensioned): strands tensioned before casting, released after curing
- Hollow-core plank: prestressed slab with continuous voids
- Double tee: two-stem deck member for long-span floors and roofs
- Inverted-tee / L-beam: beams with ledges supporting planks or tees
- Spandrel: perimeter beam, often with architectural finish
- Topping: cast-in-place concrete over precast for diaphragm and leveling
- Pretopped: member cast with a thick flange, no field topping
- Camber: upward bow from prestress; varies between members
- Bearing pad: elastomeric or plastic pad at member supports
- Embed plate / connection hardware: steel plates cast in for welded connections
Standards
Sizes
| Product | Typical depths | Typical widths | Span notes |
|---|---|---|---|
| Hollow-core plank | 6, 8, 10, 12, 15, 16 in. | 2, 4, 8 ft (some 10 and 12 ft) | Span-to-depth about 30 to 40 floors, 40 to 50 roofs |
| Double tee | 24 to 34 in. | 8, 10, 12, 15 ft | Spans to about 80 ft and more |
Test standards
- ACI 318: structural concrete including precast and prestressed
- PCI Design Handbook (8th edition): section properties and load tables
- PCI MNL-116: plant quality control for structural precast
- ASTM A416: prestressing strand
Materials
- High-strength concrete: early release strength for prestressing
- Prestressing strand: seven-wire strand
- Reinforcing and embeds: welded wire, bars, plates, inserts
- Toppings and grout: field-placed toppings and grouted keyways
Detailing
- Plan bay sizes to standard product widths and spans
- Account for camber differences in finish floor elevations and topping thickness
- Coordinate penetrations; holes in planks and tee stems are limited and must be approved
- Detail connections for volume change and seismic movement
- Provide crane access and erection sequence early
Uses
Specific uses
- Parking structures (double tees, inverted tees, spandrels)
- Multifamily and hotel floors (hollow-core over bearing walls)
- Warehouses and industrial buildings
- Schools and dormitories
- Stadium seating and bridges
Pros and cons
Pros
- Fast erection and reduced site labor
- Plant quality control
- Long spans with shallow depths when prestressed
- Inherent fire resistance
Cons
- Requires crane access and transport
- Camber and connections complicate finishes
- Limited flexibility for late changes and penetrations
- Joints between members need sealing and maintenance
Manufacturing and cost
Construction
- Members cast in steel forms on prestressing beds, cured, and stored
- Shipped and erected by crane; connections welded or grouted; topping placed
Main manufacturers and suppliers
Trade association: Precast/Prestressed Concrete Institute.
Sources
- PCI: SpanDeck hollow-core section properties (Design Handbook 2017), https://www.pci.org/PCI_Docs/Design_Resources/Design_Tables/PCI-DH-2017/HollowCoreSpection_SpanDeck.pdf
- Floor and roof systems guide (hollow-core and double tee dimensions), https://wwwp.feb.unesp.br/pbastos/pre-moldados/PM - Floor & Roof Systems Guide.pdf
- Wikipedia: double tee, https://en.wikipedia.org/wiki/Double_tee
- University of Houston: 03 41 00 structural precast concrete specification, https://www.uh.edu/facilities-services/departments/fpc/master-specs/03-41-00-structural-precast-concrete.pdf
- Wikimedia Commons: Precast concrete house in construction.JPG, by Self Made (CC BY-SA 3.0), https://commons.wikimedia.org/wiki/File:Precast_concrete_house_in_construction.JPG