IECC Fenestration U-Factor and SHGC
Summary
The IECC limits how much heat windows, skylights, and glazed doors let through (U-factor) and how much sun they admit (SHGC), requires rated and labeled products with limited air leakage, and sets opaque door and vestibule rules. Glass is the weakest part of the envelope, so glazing type, area, and orientation are energy decisions made with the facade design.
Cols
Scope
- Cites the IECC 2024 Section C402 (commercial fenestration and doors) and the residential fenestration tables as structure only; the table values could not be read from the 2024 text. Always verify the adopted code edition and local amendments for the project jurisdiction
- Covers energy performance of the products. Wind loads, impact resistance, safety glazing, and egress sizes are in other notes
- Door and window products in the Building Elements notes list their typical ratings
Terminology
- U-factor: the rate of heat transfer through a product; lower is better
- SHGC (solar heat gain coefficient): the fraction of solar heat that passes through, from 0 to 1; lower admits less heat
- Visible transmittance (VT): the fraction of visible light that passes through
- NFRC rating: the certified U-factor, SHGC, and VT from the National Fenestration Rating Council, on a label
- Fenestration: windows, skylights, glazed doors, and glazed wall systems
- Window-to-wall ratio (WWR): glazed area divided by gross wall area
- Vertical fenestration and skylights: two categories with separate limits
- Vestibule: an enclosed entry space that limits air exchange
- Nonswinging door: a rolling, sectional, or sliding door, such as a garage door
- Air leakage rating: the cfm of leakage per sq ft of a product at a test pressure
Requirements
Products and ratings
- IECC 2024, Section C402: opaque swinging and nonswinging door U-factors, fenestration U-factor and SHGC, and air leakage limits for the building thermal envelope are set by the commercial envelope provisions
- Fenestration U-factor and SHGC are determined by NFRC 100 and NFRC 200 and shown on a permanent label
- IECC 2024, nonswinging doors: U-factors are determined by NFRC 100 or ANSI/DASMA 105 testing (Door and Access Systems technical article citing the 2024 IECC)
- Products are listed and labeled by the manufacturer, and the labels remain on the product until inspection
Area and orientation
- The prescriptive path limits the glazed share of the wall as a percentage of gross wall area, set in the code and varying by edition
- Trade-off or performance paths allow more glass if other measures make up the difference
- U-factor and SHGC limits vary by climate zone
Entrance vestibules
- IECC 2024, Section C402: vestibules at building entrances, with listed exceptions such as storefront entries and revolving doors
Worked examples
Area-weighted U-factor
A facade has two window types.
| Window | Area (sq ft) | U-factor | Area × U |
|---|---|---|---|
| Fixed | 300 | 0.30 | 90 |
| Operable | 100 | 0.45 | 45 |
| Total | 400 | 135 | |
| Average | 135 ÷ 400 | 0.34 |
If the prescriptive limit is 0.35, the average of 0.34 complies, even though the operable windows alone exceed it, when the code permits area-weighted averaging.
Window-to-wall ratio
| Step | Calculation | Result |
|---|---|---|
| Gross wall area | 100 ft × 12 ft × 4 stories | 4,800 sq ft per facade |
| Glazing | 1,800 sq ft | WWR = 1,800 ÷ 4,800 = 37.5 percent |
| Check against an illustrative 30 percent limit | 37.5 percent | Over; use the trade-off or performance path or reduce glass |
Product submittal check
| Item | Required |
|---|---|
| NFRC label or rating report | U-factor, SHGC, VT |
| Air leakage rating | Within the code limit |
| Glass type and coating | Matches the rated assembly |
| Frame and thermal break | Same as the rated product |
Coordination
- Facade design: orientation, shading, and glazing percent are tuned together; use overhangs or fins to meet SHGC limits
- Product selection: frame thermal breaks, spacer type, and coatings determine ratings; the size tested affects the rating
- Glazing and structure: large glass areas need thicker or laminated glass, which may change SHGC and the label
- Daylighting: a high VT keeps daylight and lowers lighting energy
- Curtain wall and storefront: system ratings are for the tested configuration
- Substitutions: a change of glass or frame needs a new rating
Common issues
- Center-of-glass values used: the code uses whole-product ratings
- Field-changed glass: different coating invalidates the label
- Averaging not allowed: some paths require each product to comply
- Skylights and sloped glazing: have separate, looser U-factors and area limits
- Door exceptions misread: vestibules and revolving doors have specific exceptions
- Label removal: inspectors need the label on the product
Standards
- NFRC 100: determining fenestration product U-factors
- NFRC 200: determining fenestration product solar heat gain coefficient and visible transmittance
- ANSI/DASMA 105: thermal transmittance of garage doors and similar nonswinging doors
Sources
- I Dig Hardware: decoded, IECC requirements for vestibule doors, https://idighardware.com/2020/04/decoded-international-energy-conservation-code-requirements-for-vestibule-doors/
- U.S. Department of Energy: Building Energy Codes Program, https://www.energycodes.gov/
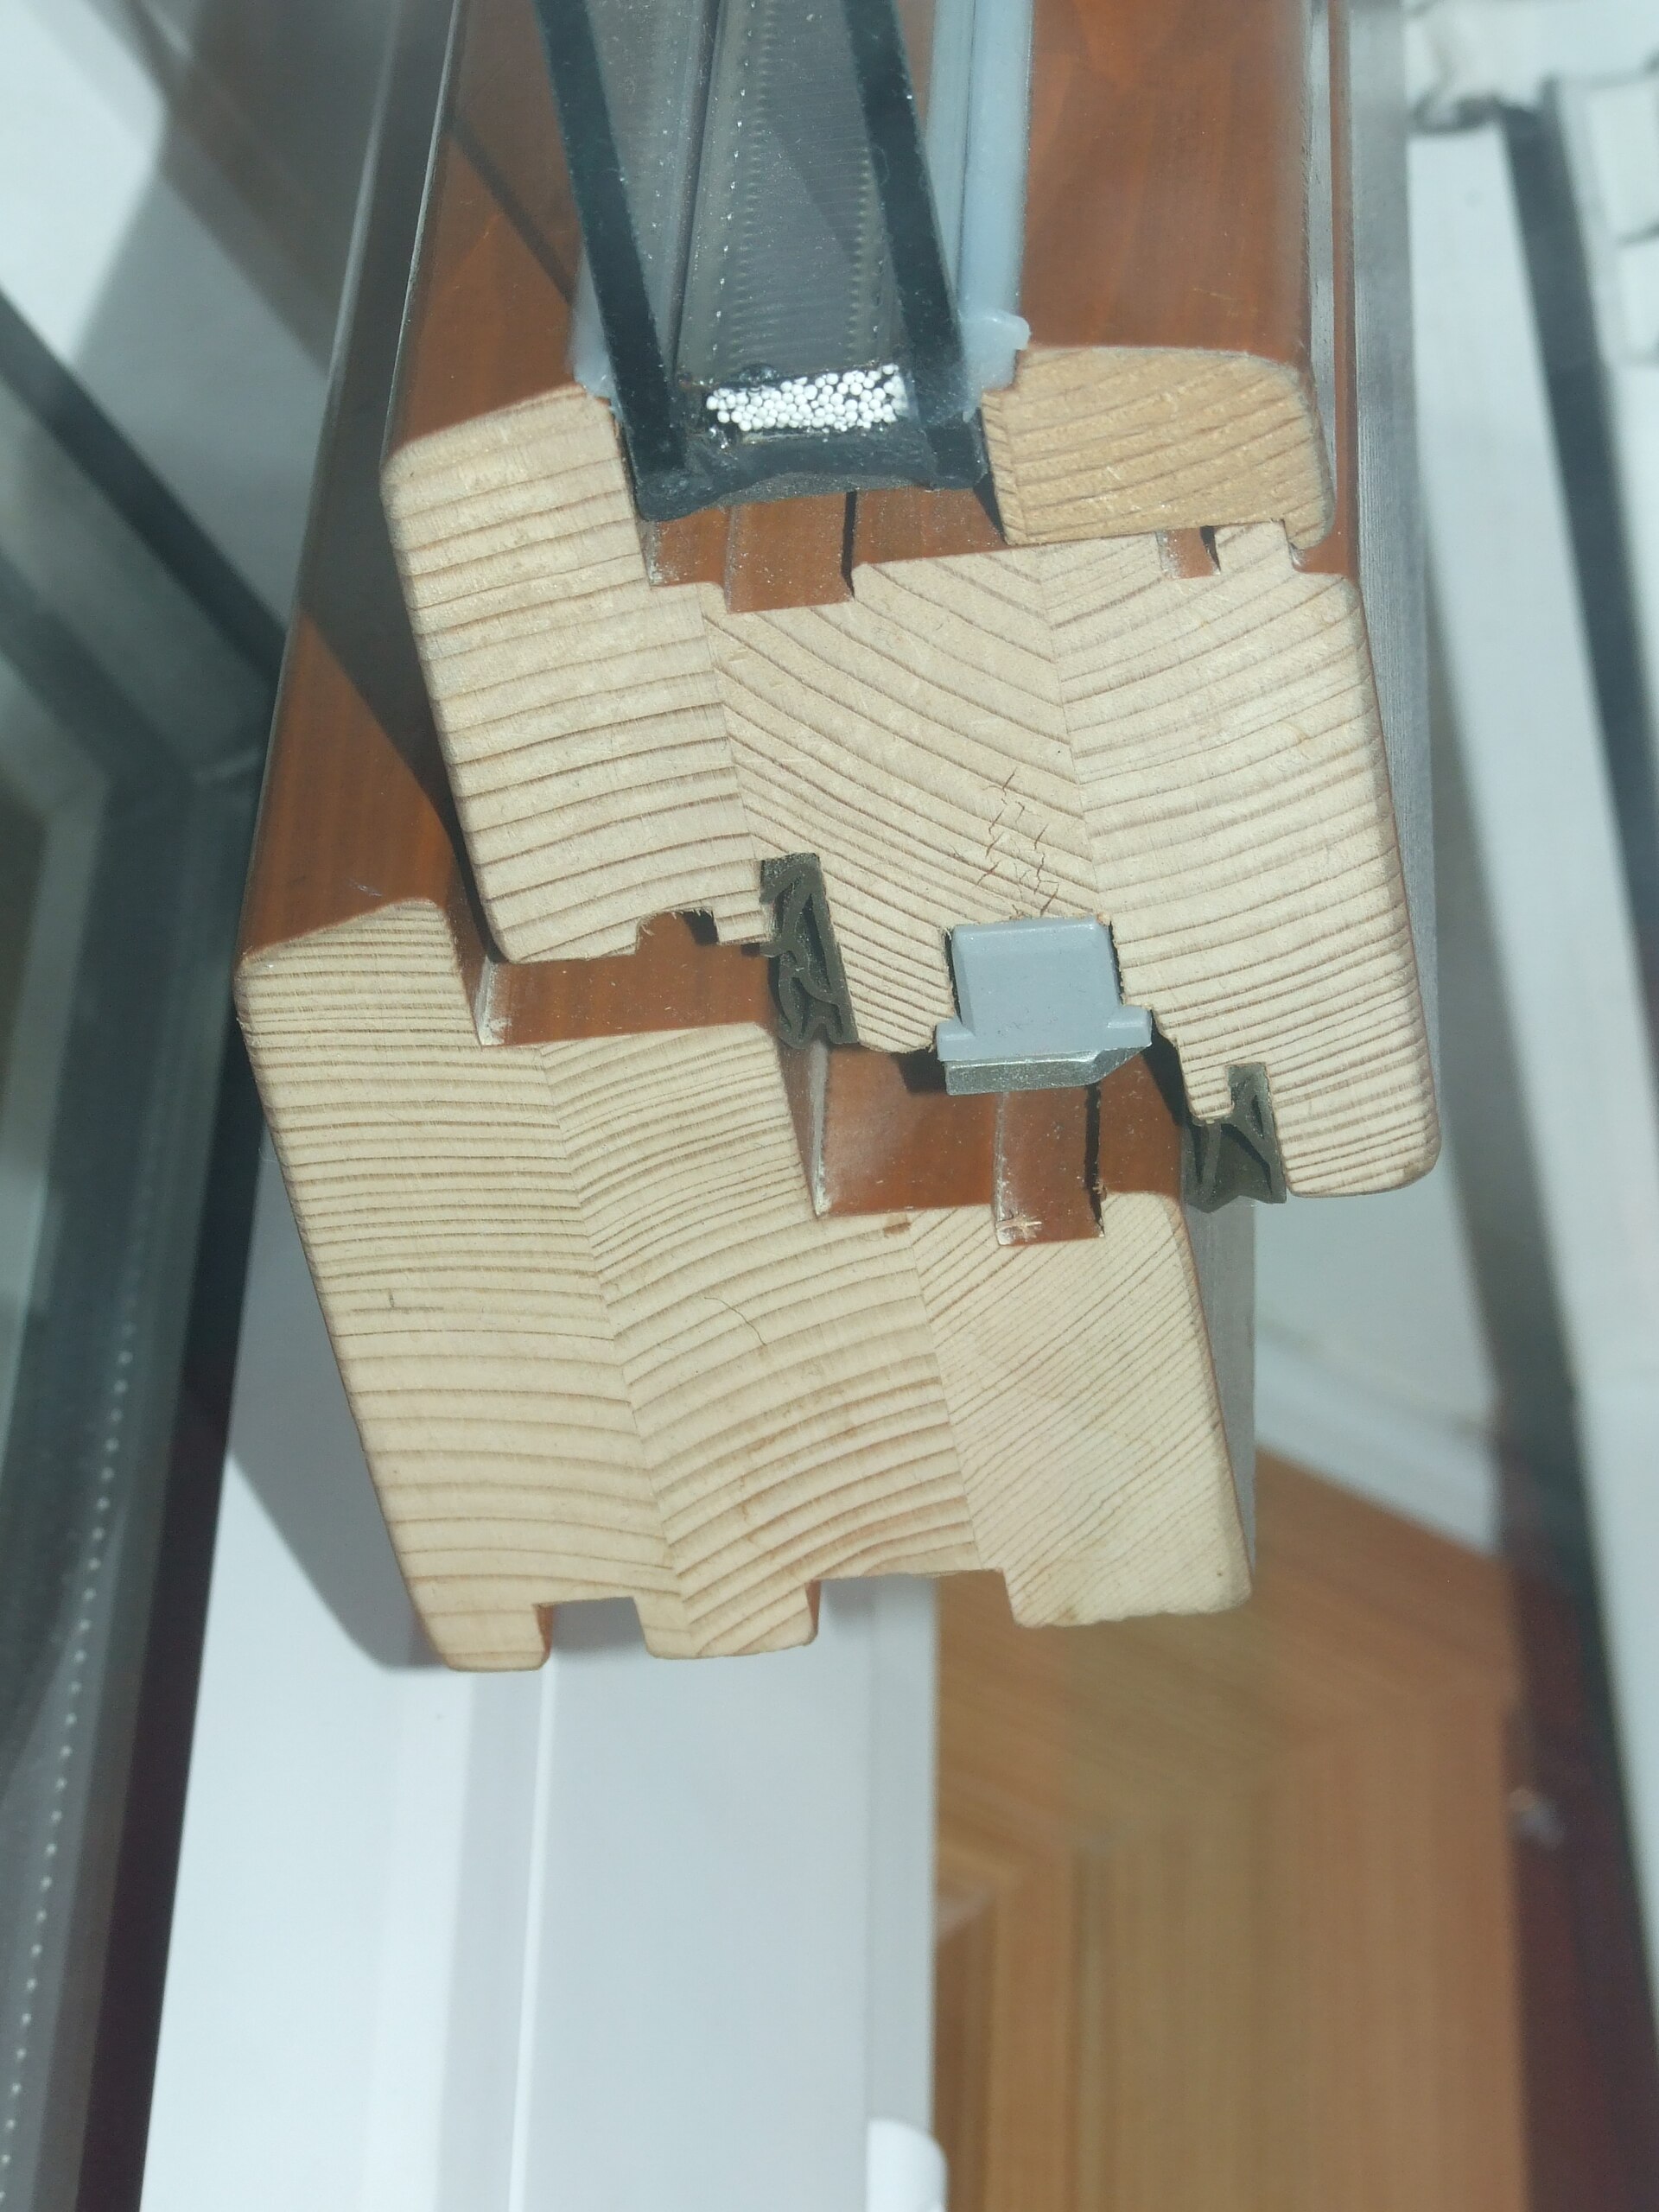
- Image: EURO 68 wooden window profile with insulated glazing 01.JPG, Kozuch, CC BY-SA 3.0, https://commons.wikimedia.org/wiki/File:EURO_68_wooden_window_profile_with_insulated_glazing_01.JPG