Sanitary and Vent Piping
Summary
Sanitary and vent piping is the gravity drainage system of fixture drains, branches, stacks, building drains, and building sewers, with vent piping that protects trap seals and lets air in and sewer gas out. Gravity drains need continuous slope and space below floors, so stack locations, slab depths, ceiling space, and sewer invert must be checked early.
Cols
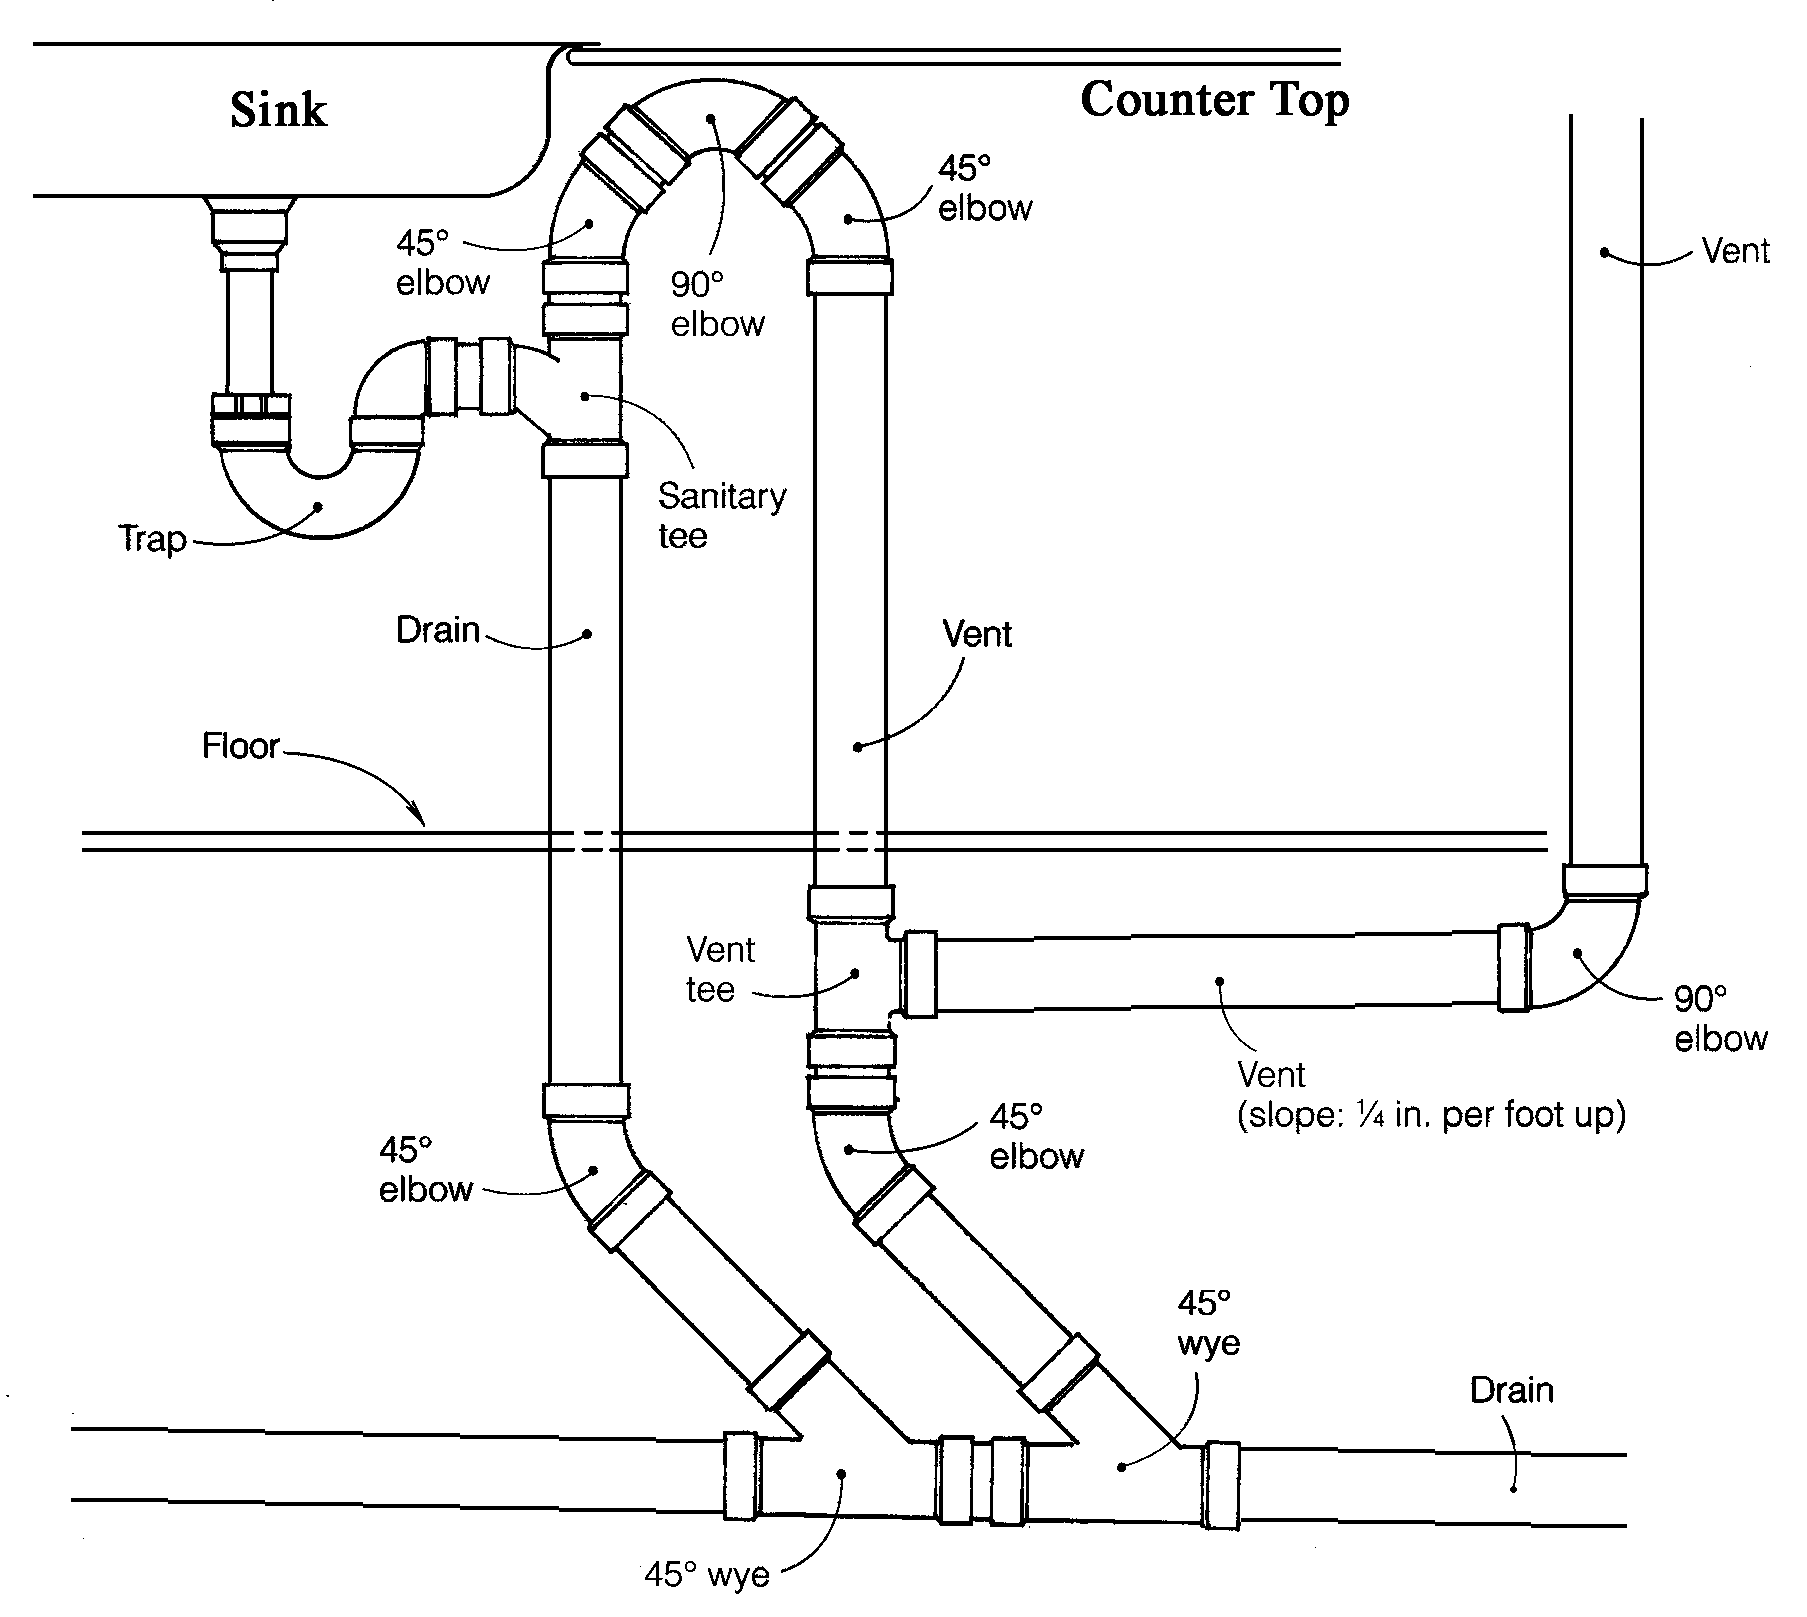
Terminology
- DWV: drain, waste, and vent
- Fixture drain / branch / stack: piping from fixtures to vertical stacks
- Building drain / building sewer: horizontal main inside and outside the building
- Vent stack / stack vent / individual vent: vent piping types
- Air admittance valve: mechanical vent that admits air without a roof penetration
- Drainage fixture unit (DFU): load measure for sizing drains
- Trap: water seal that blocks sewer gas
- Hubless (no-hub) cast iron: joined with shielded couplings
- Sump / ejector: pumps for fixtures below the sewer
Standards
Ratings
- Minimum slope: 1/4 in. per ft for pipe 2-1/2 in. and smaller; 1/8 in. per ft for 3 to 6 in.; 1/16 in. per ft for 8 in. and larger
- Fixture unit values include public 1.6 gpf water closet 4 DFU, private 3 DFU, lavatory 1, shower 2, and floor drain 2
- Trap seals 2 in. to 4 in. deep
- Drainage tested with a 10 ft head of water or 5 psi of air (air not allowed for plastic) for 15 minutes
- Tracer wire (14 AWG copper minimum) along buried plastic sewer pipe
- Hanger spacing: cast iron 5 ft horizontal (10 ft with 10 ft lengths), PVC 4 ft
Test standards
- ASTM A888 / CISPI 301: hubless cast iron soil pipe
- ASTM D2665: PVC DWV pipe and fittings
- ASTM D2661: ABS DWV pipe and fittings
- ASSE 1050 / 1051: air admittance valves
Components
- Pipe and fittings: cast iron, PVC, ABS, copper DWV, or stainless steel
- Traps: P-traps at fixtures
- Vents: vent stacks, branch vents, roof terminals, or air admittance valves
- Cleanouts: for access to drains
- Sumps, ejectors, and backwater valves: where needed
Detailing
- Stack fixtures vertically and group restrooms around stacks
- Check slab depressions and ceiling depths for sloped drains
- Use cast iron near quiet rooms for lower drainage noise
- Firestop plastic pipe penetrations with listed systems
- Keep vent terminals at least 10 ft horizontally from doors, operable windows, and air intakes, or 3 ft above them
Uses
Specific uses
- All buildings with plumbing fixtures
- High-rise stacks and offsets
- Below-grade fixtures with ejector pumps
- Commercial kitchens with grease waste piping
Pros and cons
Pros
- Gravity system with no energy use
- PVC is light and inexpensive
- Cast iron is quiet and noncombustible
Cons
- Slope requirements consume vertical space
- Plastic pipe is noisier and limited in some construction types and plenums
- Below-sewer fixtures need pumps
Manufacturing and cost
Construction
- Underground piping installed before slab; above-ground rough-in installed during framing; tested before concealment
Main manufacturers and suppliers
Trade associations: ASPE and PHCC.
Sources
- UpCodes: 2024 IPC Chapter 7 sanitary drainage (GSA adoption without amendments), https://up.codes/viewer/general-services-administration/ipc-2024/chapter/7/sanitary-drainage
- UpCodes: 2024 IPC Chapter 3 general regulations (tests, supports, tracer wire), https://up.codes/viewer/general-services-administration/ipc-2024/chapter/3/general-regulations
- UpCodes: 2024 IPC Chapter 10 traps, interceptors, and separators, https://up.codes/viewer/general-services-administration/ipc-2024/chapter/10/traps-interceptors-and-separators
- UpCodes: 2024 IPC Chapter 9 vents, https://up.codes/viewer/general-services-administration/ipc-2024/chapter/9/vents
- Rutgers: Division 22 plumbing design standards (22 13 16), https://construction.rutgers.edu/pdd/consultants-div22-plumbing
- Wikimedia Commons: Chicago loop plumbing 01.png, by GS3 (Public domain), https://commons.wikimedia.org/wiki/File:Chicago_loop_plumbing_01.png