Mass Timber Walls
Summary
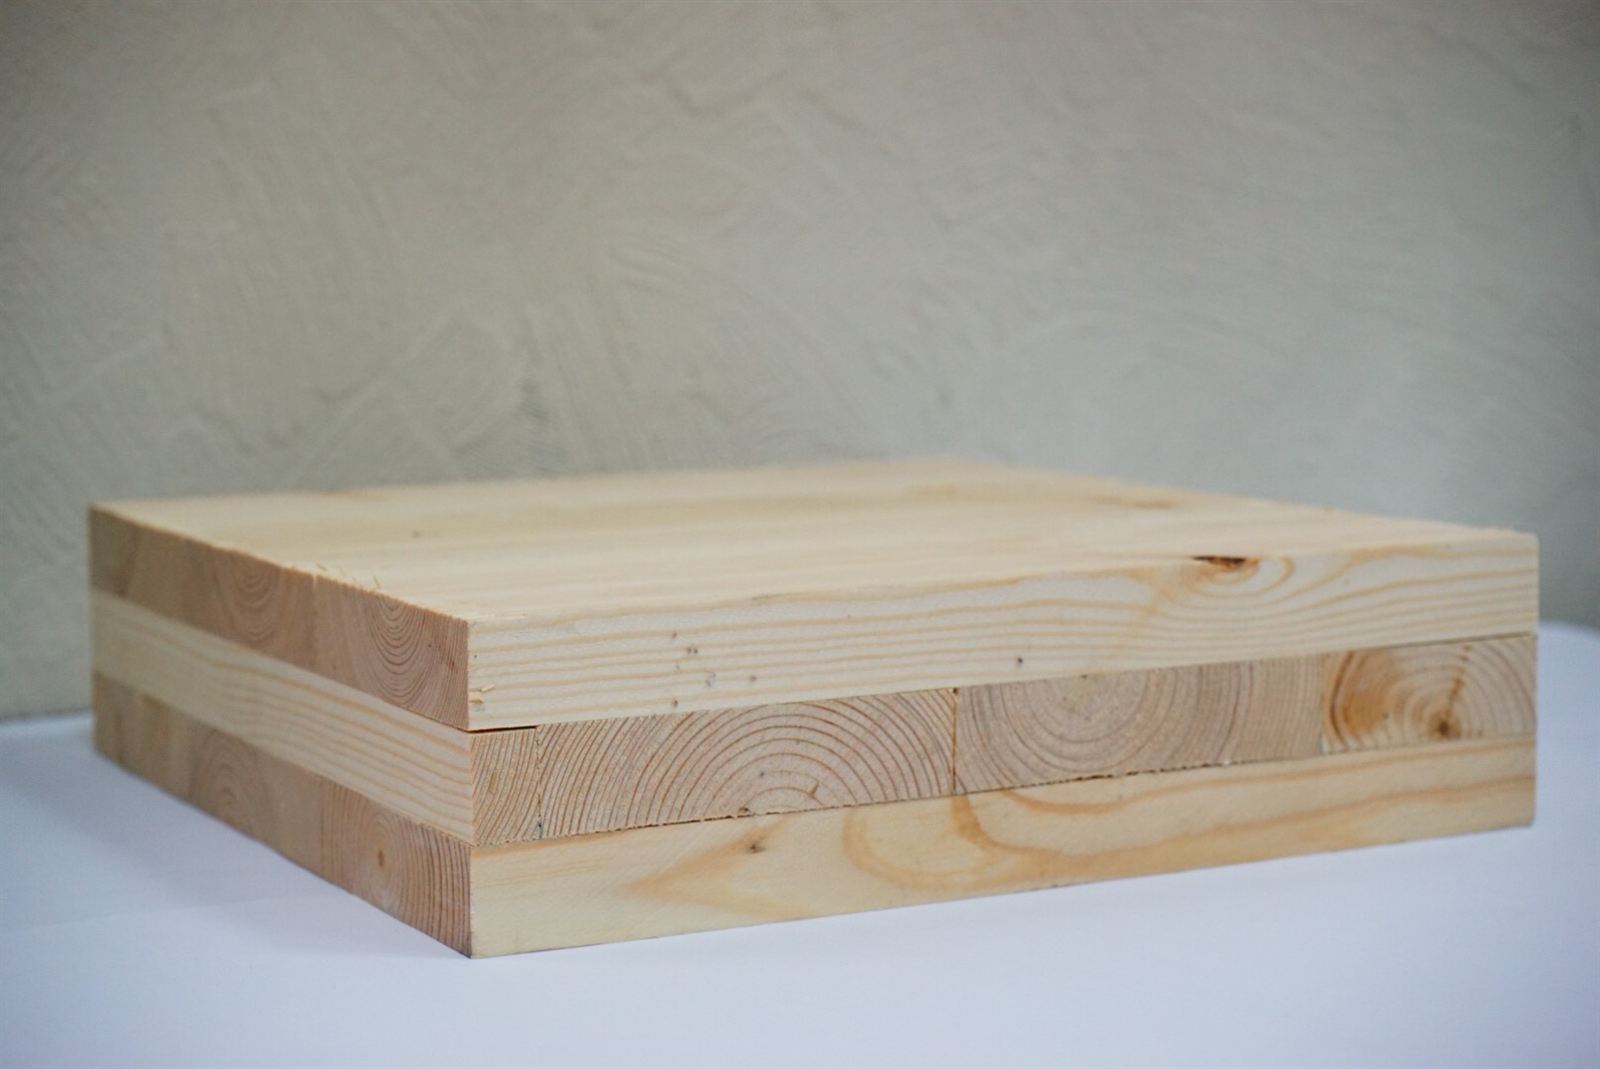
Mass timber walls are prefabricated solid wood panels, most often cross-laminated timber (CLT) of three or more lumber layers glued at right angles, cut by CNC and craned into place. They give structure, fire resistance by charring, and an exposed wood finish in one element, but construction type, encapsulation, connections, moisture protection, and acoustics must be settled before panels are fabricated.
Cols
Terminology
- CLT: cross-laminated timber; odd number of lumber layers glued with alternating grain
- Layup / ply: number and orientation of layers (3-, 5-, 7-, and 9-layer panels)
- Major / minor strength direction: parallel and perpendicular to the outer layers' grain
- Stress grade: PRG 320 grades E1, E2, E3 (machine stress-rated outer layers) and V1, V2 (visually graded); E1 most available
- Appearance grade: visual or industrial face quality, set by the manufacturer
- NLT / DLT: nail-laminated and dowel-laminated timber; lumber on edge, fastened with nails or hardwood dowels
- MPP: mass plywood panel, made from veneer layers
- Char rate / char layer: depth of wood that burns away in a fire; remaining section carries load
- Encapsulation: noncombustible protection such as gypsum board over mass timber
- Construction types IV-A, IV-B, IV-C, IV-HT: mass timber construction types with different protection and height limits
- Spline and lap joints: panel-to-panel connections along edges
- Self-tapping screws: long structural screws for panel connections
Standards
Sizes
- Panel thickness: 4 in. to 12 in. common; up to about 20 in. possible
- Panel width: 4 ft to 10 ft; length 16 ft to 64 ft, limited by press size and shipping
- Layups: 3-layer for light walls and partitions; 5-layer and up for bearing and shear walls
Grades
- Stress grade from ANSI/APA PRG 320 sets design capacities for 3-, 5-, and 7-layer layups
- Specify appearance grade for exposed faces; industrial grade where faces are concealed
Test standards
- ANSI/APA PRG 320: performance-rated CLT manufacture and qualification
- AWC NDS: CLT design values and char-based fire design (Chapter 16)
- ASTM E119: fire-resistance testing of mass timber assemblies
- ASTM E90 and E492: sound transmission of walls and floors
- ICC-ES or APA product reports for each manufacturer's panels and connectors
Materials
- CLT: most common wall panel; two-way strength and dimensional stability
- NLT and DLT: walls less common; DLT avoids metal fasteners for CNC cutting
- MPP: veneer-based panels with high strength in thinner sections
- Glulam: columns, beams, and wall posts paired with CLT
- Gypsum board encapsulation: Type X layers where exposure is limited by construction type
- Connectors: steel angles, hold-downs, self-tapping screws, and proprietary concealed connectors
- Moisture protection: factory-applied sealers, temporary membranes, and site tenting
Detailing
- Define exposed versus encapsulated faces early; construction type sets the allowable exposed area
- Coordinate MEP chases and openings for CNC cutting; field cutting is slow and costly
- Protect panels from rain during erection; keep panel ends off wet slabs and seal end grain
- Detail stair and elevator cores in CLT or concrete; check whether timber cores are allowed at the building height
- Acoustic separation: CLT walls alone rarely meet dwelling-unit targets; add furred gypsum or resilient layers
- Exterior: continuous WRB, air barrier, and insulation outboard of the panel; panels must stay dry in service
- Fire: char-based design or tested assemblies; seal panel joints and penetrations
Uses
Specific uses
- Bearing and shear walls in mid-rise housing, offices, and schools
- Stair and elevator cores in low- and mid-rise mass timber buildings
- Exposed interior walls for biophilic design
- Prefabricated wall panels for fast enclosure
- Mixed systems with glulam columns and CLT floors
Pros and cons
Pros
- Prefabricated and precise; fast erection with small crews
- Lighter than concrete, reducing foundation and seismic loads
- Exposed wood finish and lower embodied carbon
- Fire resistance through predictable charring
Cons
- Higher material cost than light-frame wood
- Sensitive to moisture during construction
- Acoustic performance needs added layers
- Limited domestic manufacturing; long lead times and early design freeze
- Exposed area and height limited by construction type
Manufacturing and cost
Construction
- Lumber dried, graded, finger-jointed, and laid up in alternating layers with structural adhesive
- Pressed in hydraulic or vacuum presses; cut to shape with CNC routers including openings and connector pockets
- Panels shipped in erection sequence and craned into place; connected with screws and steel connectors
- Delegated engineering by the supplier for connections and panel layout is common
Main manufacturers and suppliers
- Mercer Mass Timber
- Kalesnikoff
- SmartLam North America
- Nordic Structures
- Sterling Structural
- Vaagen Timbers
Trade associations: WoodWorks, Wood Products Council and APA, The Engineered Wood Association.
Typical costs
- CLT panels, material only: $40 to $90 per sq ft of panel
- CLT walls, finished and installed: $60 to $120 per sq ft of wall
Sources
- Canadian Wood Council: cross-laminated timber, https://cwc.ca/en/how-to-build-with-wood/wood-products/mass-timber/cross-laminated-timber-clt/
- APA: CLT selection and specification guide, https://www.apawood.org/guides-tools-training/technical-document-library/construction-guides/e30x-clt-engineered-wood-excerpt-cross-laminated-timber-clt-selection-and-specification/
- WBDG: UFGS 06 17 19 cross-laminated timber specification, https://www.wbdg.org/FFC/DOD/UFGS/UFGS 06 17 19.pdf
- STRUCTURE magazine: CLT, a guide to selection and specification, https://structuremag.org/?p=20196
- WoodWorks: concealed spaces in mass timber, https://www.woodworks.org/wp-content/uploads/presentation_slides_Romanowski_Concealed_Spaces_Wood_Design_08.2025.pdf
- RDH: economics of mass timber in construction, https://www.rdh.com/wp-content/uploads/2022/12/Economics-of-Mass-Timber-in-Construction_2020-02-11.pdf
- Wikimedia Commons: Многослойная клееная деревянная панель Райн Александр Дмитриевич.jpg, by Райн Александр Дмитриевич (CC BY-SA 4.0), https://commons.wikimedia.org/wiki/File:Многослойная_клееная_деревянная_панель_Райн_Александр_Дмитриевич.jpg