IECC Envelope Insulation and Climate Zones
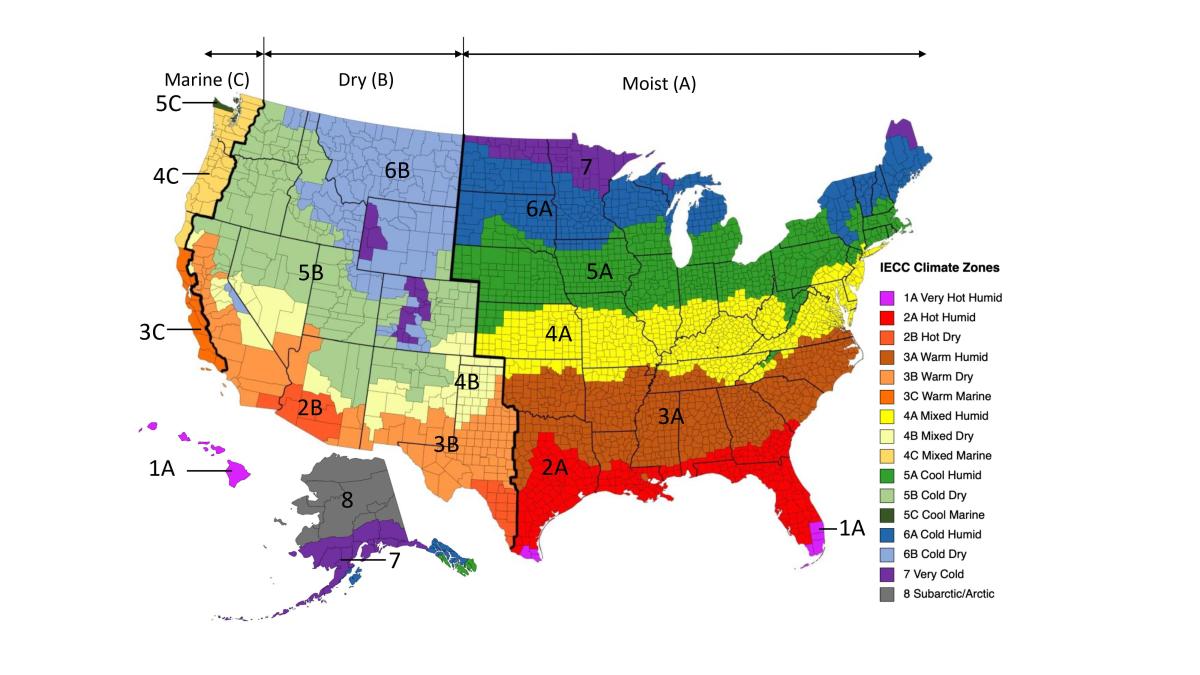
The IECC assigns every county to one of eight climate zones and sets minimum insulation for roofs, walls, floors, and slabs by zone, in cavity and continuous forms, or as an overall assembly U-factor. Insulation values drive wall thickness, detailing, and thermal bridging, so find the climate zone and the compliance path before choosing wall and roof assemblies.
Scope
- Cites the IECC 2024 by structure (Table C301.1 climate zones; Table C402.1.3 and Table R402.1.3 insulation tables); the table values could not be read from the 2024 text, so only the few corroborated values appear. Always verify the adopted code edition and local amendments for the project jurisdiction
- Covers climate zones, how insulation requirements are expressed and met, and the arithmetic used in compliance
- Windows and doors are in the fenestration note, and air leakage is in the air barrier note
- State energy codes may set different values, and local amendments are common
Terminology
- Climate zone: one of eight zones, from 1 (very hot and humid) through 8 (subarctic and arctic), assigned by county in Table C301.1 and its residential equivalent
- R-value: thermal resistance of a material or assembly; higher means more insulating
- U-factor: thermal transmittance of an assembly, the inverse of its total R-value
- Cavity insulation: insulation between framing members
- Continuous insulation (ci): insulation that runs over framing members without thermal breaks
- Effective R-value: the R-value of a whole assembly after framing and bridging losses
- Prescriptive path: meeting the listed R-value or U-factor for each assembly
- Total building performance: an energy simulation that shows the whole building uses no more energy than a baseline
- Energy rating index (ERI): a score path for residential buildings
- Thermal bridge: a conductive path, such as a steel stud, that bypasses insulation
Requirements
Climate zones and paths
- IECC, Table C301.1: the climate zone for each county; zone boundaries also appear in ASHRAE 90.1
- Commercial paths: prescriptive, total building performance, or ASHRAE 90.1
- Residential paths: prescriptive, simulated performance, or the energy rating index
- A compliance form (COMcheck for commercial, REScheck for residential) records the path in the permit set
Insulation tables
- Commercial Table C402.1.3 lists insulation R-values for roofs, walls, floors, and slabs by zone and by construction type, and the code also allows an assembly U-factor method
- Residential Table R402.1.3 lists ceiling, wood-frame wall, mass wall, floor, basement, slab, and crawl space insulation by zone, in cavity, continuous, or combined forms
- IECC 2024, residential ceilings: R-38 in climate zone 3 and R-49 in climate zones 4 and 5; the 2024 edition is reported to return to R-49 after the 2021 edition raised ceilings in zones 4 through 8 to R-60
- The 2024 edition adds options for continuous-only configurations in some assemblies
- Compliance can also use the total UA approach, trading higher performance in one assembly for lower in another
Reading a wall assembly
A wall assembly's performance depends on the framing share. Steel framing and uninterrupted studs reduce the effective R-value of cavity insulation, so metal-framed walls need continuous insulation to meet the table.
Worked examples
R-value and U-factor
| Step | Calculation | Result |
|---|---|---|
| Assembly total R (illustrative) | Effective R-value of the whole wall, including framing effect | R-20 |
| U-factor | 1 ÷ 20 | 0.050 |
| Add R-5 continuous insulation | 20 + 5 | R-25 |
| New U-factor | 1 ÷ 25 | 0.040 |
| Reverse conversion | U = 0.062 | R = 1 ÷ 0.062 = 16.1 |
Effective R-values come from the code's assembly tables or from tested and calculated assembly data, not from adding nominal cavity insulation.
Area-weighted wall U-factor
| Wall | Area (sq ft) | U-factor | Area × U |
|---|---|---|---|
| Opaque wall | 2,000 | 0.060 | 120 |
| Spandrel | 200 | 0.080 | 16 |
| Total | 2,200 | 136 | |
| Average U | 136 ÷ 2,200 | 0.062 |
Heat loss comparison
For a 1,000 sq ft roof at a 30 degree F temperature difference:
| Roof | U-factor | Heat loss (Btu/h) |
|---|---|---|
| R-30 (U = 0.033) | 0.033 | 1,000 × 0.033 × 30 = 990 |
| R-49 (U = 0.020) | 0.020 | 1,000 × 0.020 × 30 = 600 |
Coordination
- Wall thickness and details: continuous insulation thickens walls and moves window, door, and cladding attachment points
- Cladding attachment: long fasteners and clips through continuous insulation bridge the layer; select systems with tested values
- Fire code: combustible continuous insulation on taller buildings needs a wall assembly test
- Moisture control: the location of insulation changes dew point in the assembly; coordinate with a vapor retarder and the water barrier
- Roof design: tapered insulation, drainage, and parapet heights depend on insulation thickness
- Structure: thermal breaks at balconies, slab edges, and steel penetrations
Common issues
- Wrong climate zone: zones are assigned by county; confirm with the table or the building department
- Cavity-only in steel framing: metal framing needs continuous insulation
- Compressed insulation: batts compressed to fit lose R-value
- Thermal bridging ignored: balcony slabs, shelf angles, and brick ties
- Edition differences: ceiling values changed between 2021 and 2024
- Uninsulated slab edges and foundations: often overlooked in cold zones
Standards
- ASHRAE 90.1: the alternate commercial standard
Sources
- Data Driven AEC: IECC energy code requirements, https://datadrivenaec.com/insights/iecc-energy-code-requirements
- Virginia DHCD: energy code development meeting agenda (2024 IECC residential table), https://dhcd.ar.virginia.gov/sites/default/files/DocX/2024-code-development-cycle/energy/20251114-energy-swg-meeting-agenda.pdf
- NEEP: 2024 IECC commercial summary, https://neep.org/sites/default/files/media-files/2024_iecc_commercial_11.29.23.pdf
- DOE Building America Solution Center: Climate Zone Map from IECC 2021, https://basc.pnnl.gov/resource-guides/slab-edge-insulation