Fiberglass Entry Doors
Summary
Fiberglass entry doors are exterior doors made of compression-molded fiberglass skins bonded to wood or composite stiles and rails around a polyurethane foam core, usually sold prehung in a matched frame and sill. They are the go-to exterior door for residential and light commercial work where insulation, dent and rot resistance, and a wood-grain or paintable look are needed at moderate cost.
Cols
Terminology
- FRP: fiberglass reinforced plastic; used loosely for both molded entry doors and flat FRP commercial doors
- SMC: sheet molding compound; polyester resin, filler, and glass fiber pressed into door skins
- Skin: molded face sheet, smooth (paint grade) or embossed wood grain (stain grade)
- Prehung unit / door system: door, frame, sill, weatherstrip, and hinges tested and sold as one unit
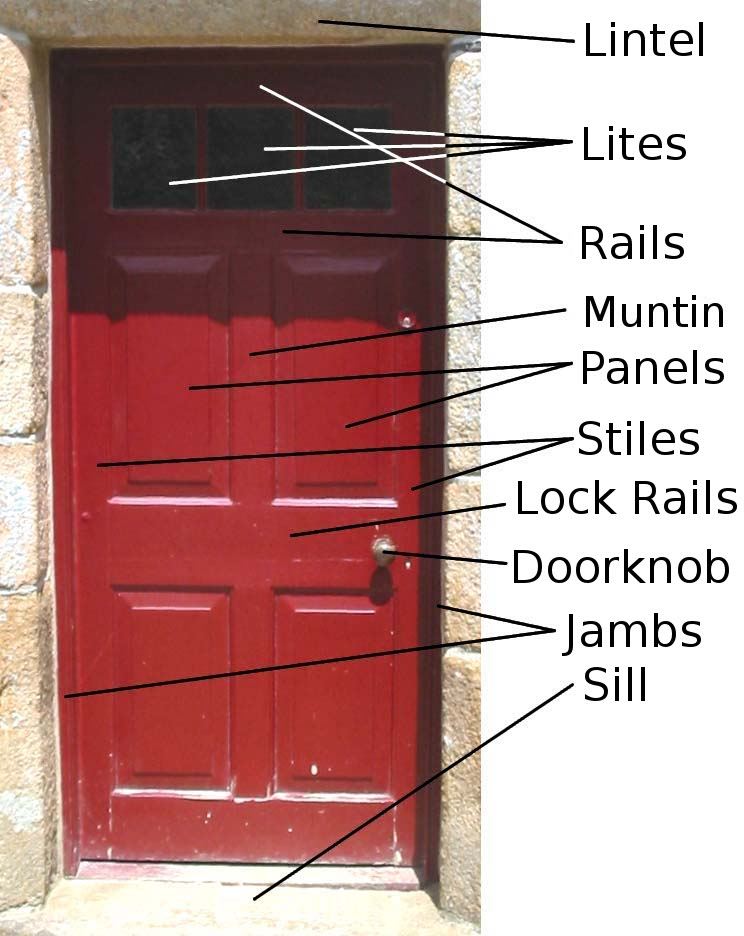
- Composite bottom rail: rot-proof rail at the sill; often paired with an LVL rail
- Lock block / lock stile: reinforced wood or composite zone for lockset and deadbolt
- Doorlite / glass insert: factory glazed insert frame set in a skin cutout
- Sidelite / transom: fixed glazed units mullioned to the door frame
- Multipoint lock: lock engaging the frame at three or more points; improves seal and security
- Adjustable sill: sill with adjustable cap to set seal with the bottom sweep
- DP rating: design pressure, in psf, from NAFS testing
Standards
Sizes
- Thickness: 1-3/4 in. standard
- Common leaf sizes: 3'-0" by 6'-8" and 3'-0" by 8'-0"; 2'-8", 3'-6", and 4'-0" widths available in many lines
- Frame depths sized for 2x4 and 2x6 walls; extension jambs for thicker walls
Ratings
- NAFS (AAMA/WDMA/CSA 101/I.S.2/A440): performance class, design pressure, air, and water ratings for the full door system
- NFRC 100 / 200: U-factor and SHGC; labels on the unit
- ENERGY STAR: opaque doors U-factor 0.17 or lower
- Fire rating: 20 minute positive-pressure labels available on select door and frame units for garage-to-dwelling or corridor use
- Impact: ASTM E1886 / E1996 or local product approvals for windborne debris regions
Test standards
- ASTM E283: air leakage
- ASTM E331 / E547: water penetration
- ASTM E330: structural performance
- UL 10C: positive-pressure fire test where rated
Materials
- Smooth skins: paint-grade; factory primed
- Wood-grain embossed skins: oak, fir, mahogany, or cherry textures; field or factory stained
- Stiles and rails: wood, LVL, or composite; composite bottom rails resist moisture
- Core: foamed-in-place or slab polyurethane; some lines use polystyrene
- Glass: tempered or laminated insulating glass with low-E coatings; decorative and internal-blind options
- Frames: wood, composite, or clad frames; composite brickmold and jamb bottoms resist rot
Uses
Specific uses
- Residential front and rear entrances
- Multifamily unit entrances opening to exterior breezeways
- Small commercial and mixed-use entrances with low to moderate traffic
- Coastal and humid sites where wood doors decay and steel doors rust
- Garage-to-dwelling doors where a rated unit is listed
Pros and cons
Pros
- Resists denting, rot, rust, and swelling
- Insulating foam core, with lower U-factors than wood or uninsulated steel
- Convincing wood-grain textures at lower cost than solid wood
- Complete prehung systems with tested seals and sills
Cons
- Not suited to high-traffic commercial use or heavy closers and panic hardware without a rated commercial product
- Limited and product-specific fire ratings
- Custom sizes and shapes are restricted to available molds
- Stained finishes need periodic refinishing on sun-exposed elevations
- Field cutting of skins or glass openings can void warranties
Manufacturing and cost
Construction
- SMC skins compression molded under heat, then bonded to stiles, rails, and lock blocks
- Core foamed in place or inserted between skins; edges sealed
- Glass inserts set in factory-cut openings with screwed or snap-in lite frames
- Units prehung in frames with hinges, sill, sweep, and compression weatherstrip; bored for lock and deadbolt
Main manufacturers and suppliers
Trade associations: Window and Door Manufacturers Association and Fenestration and Glazing Industry Alliance.
Typical costs
- Prehung unit, smooth skin, no glass: $300 to $800
- Prehung unit, wood grain with decorative glass: $1,000 to $3,000
- Installed single door unit: $1,000 to $4,000
- Installed door with sidelites or transom: $3,000 to $8,000
Sources
- Reeb Learning Center: premium fiberglass door construction, https://learn.reeb.com/knowledge-base/premium-fiberglass-door-construction/
- Arcat: 08 16 13 fiberglass doors guide specification, https://www.arcat.com/spec-doc/taylor-entrance-systems-inc-50999/08_16_13tay/txt
- ENERGY STAR: Version 7.0 residential windows, doors, and skylights cover letter, https://www.energystar.gov/sites/default/files/asset/document/ENERGY STAR Version 7.0 Residential Windows%2C Doors%2C and Skylights Cover Letter.pdf
- Locksmith Ledger: looking inside a fiberglass entry door, https://www.locksmithledger.com/door-hardware/news/10715730/therma-tru-residential-fiberglass-entry-doors-undergo-extensive-testing-and-certification-multi-point-locking-systems-and-strike-plate-packages-are-available-as-well-as-decorative-doorlites
- HomeWyse: cost to install a fiberglass entry door, https://www.homewyse.com/services/cost_to_install_fiberglass_entry_door.html
- Sweets: 08 00 00 openings, https://sweets.construction.com/masterformat/companies/08-00-00-openings
- Wikimedia Commons: Panel door.jpg, by Nakamura2828 (CC BY-SA 3.0), https://commons.wikimedia.org/wiki/File:Panel_door.jpg